

Just Listed
Address
2223 Lazy Trail Path Court, Spring, TX
Price
$ 393,900
Property Attributes
- MLS#68500259
- TypeSingle Family
- Listing Status Coming Soon
- CountyHarris
- CitySpring
- Area12 Spring East
- NeighborhoodBradbury Forest Sec 3
- Zip77373
- Style
- Year Built2004
- Taxes$ 8324
- Price$ 393,900
- Bedrooms4
- Full Bathrooms2
- Half Bathrooms0
- Sqr Footage2282
- Lot Size0.2133 Acres
Data Source:
Houston Association of REALTORS® (HAR)
Property Description
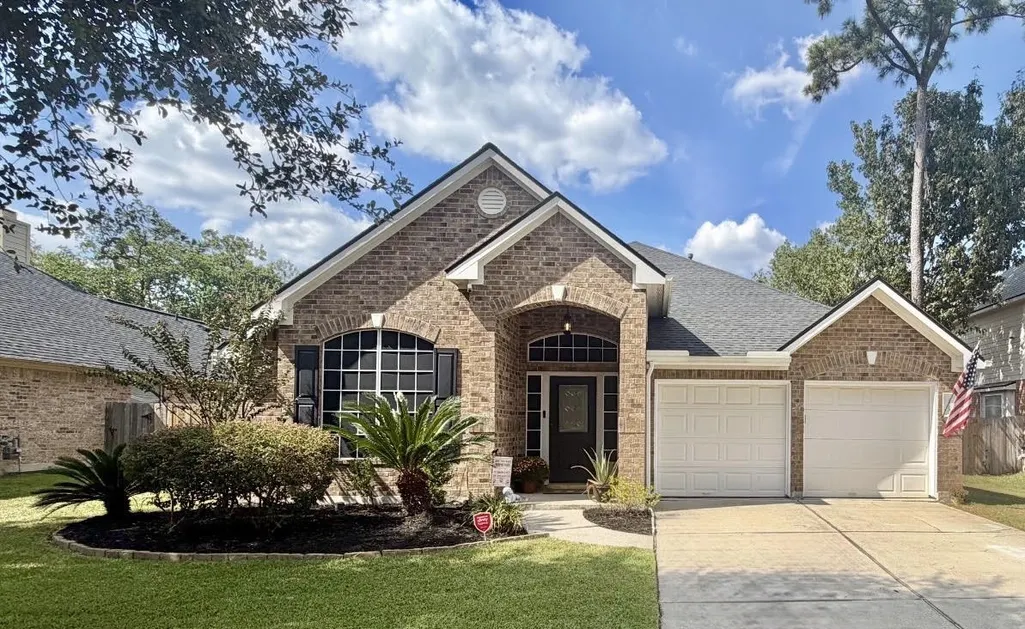
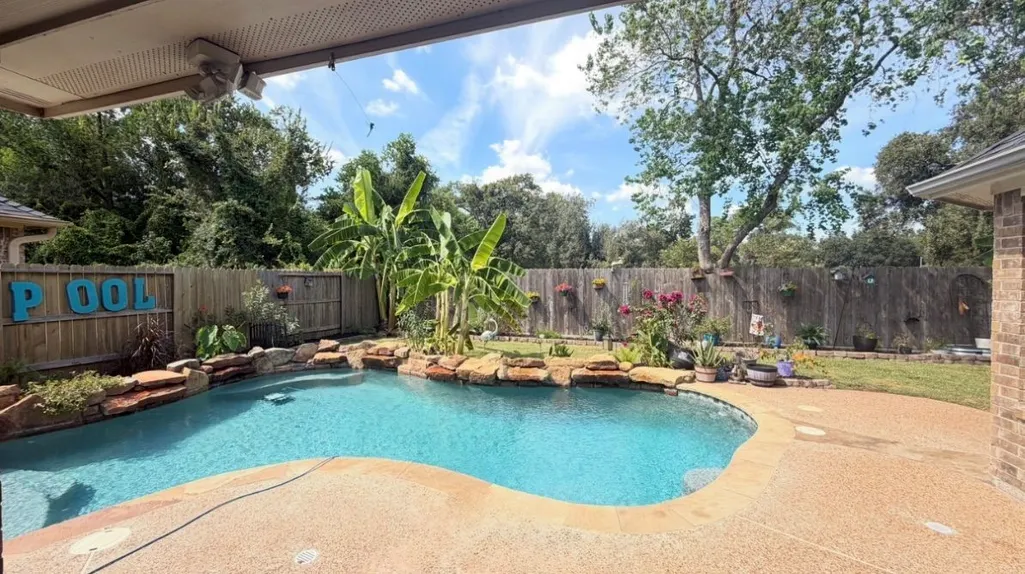
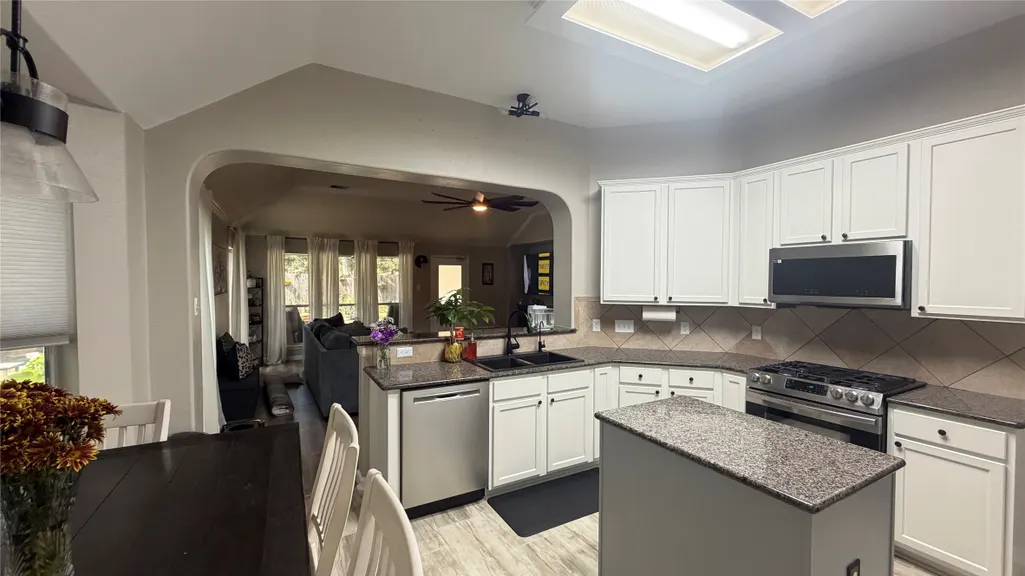
COMING SOON! Desirable location. Private green backyard offers a resort-caliber experience with a private sparkling in-ground pool, beautifully crafted flagstone patio. Embrace the art of indoor-outdoor living. Attractive updates throughout. Private home office. Spacious bedrooms provide peaceful retreats. A deluxe primary suite offers a private sanctuary designed for ultimate relaxation and comfort. Home is beautifully appointed with extra living spaces showcasing quality craftsmanship. The chef's kitchen serves as the heart of the home, create the perfect setting for gatherings. Step outside to your private oasis. Designed for effortless entertaining and year-round enjoyment. Includes W/D/F, Window Treatments, Whole Home Generator, Solar Screens & Panels-Paid, TV's and more. Extraordinary opportunity to enjoy an elevated comfort lifestyle. Create new experiences at Pundt Park. Minutes to ExxonMobil Campus, City Park Plaza, The Woodlands, Houston, Lake Conroe and Airport. Must see!
| Elementary School | Middle School | High School |
|---|---|---|
| JOHN WINSHIP ELEMENTARY SCHOOL Elementary School | TWIN CREEKS MIDDLE SCHOOL Middle School | SPRING HIGH SCHOOL High School |
| Price History | |
|---|---|
| 9/28/2026 | Listed $393,900 |
General Features
| Country | US |
|---|---|
| Sewer | Public Sewer |
| Heating | Central,Electric,Solar |
| Cooling | Central Air,Electric |
| Roof | Shingle,Wood |
| Appliances | Dishwasher,Gas Cooktop,Disposal,Gas Oven,Microwave,Dryer,Refrigerator,Water Softener Owned,Washer |
| HOA Fee | 575 |
| Garage Spaces | 2 |
| Patio/Porch Features | Covered,Deck,Patio |
| Architectural Style | Other,Traditional |
| Pool Features | Gunite,In Ground,Association |
| Security Features | Prewired,Security System Owned,Smoke Detector(s) |
| Construction Materials | Brick |
| Year Built | 2004 |
| Electric | Generator |
| Stories Count | 1 |
| Levels | One |
| Property Subtype | Detached |
| Tax Year | 2026 |
| Community Features | Community Pool,Gutter(s) |
| Assoc Fee Paid Per | Annually |
| County | Harris |
| New Construction | false |
| Property Type | Residential |
| Association Amenities | Basketball Court,Clubhouse,Sport Court,Dog Park,Picnic Area,Playground,Park,Pool,Trail(s) |
| HOA | true |
| Attached Garage | true |
| Energy Efficient | Solar Panel(s),Solar Screens,Thermostat |
| Subdivision Name | Bradbury Forest Sec 3 |
| Garage Y/N | true |
| Green Indoor Air Quality | Ventilation |
| Total Rooms | 13 |
| Full Baths | 2 |
| Status | Coming Soon |
| Directions | I45, Exit 68, right on E Cypresswood Dr., left on Bradbury Forest Dr., left on Windfall Path Dr, end on Lazy Train Path Ct. GPS Navigation Available. |
| ModificationTimestamp | 2026-09-28T07:03:19.443-00:00 |
| High School | SPRING HIGH SCHOOL |
| City | Spring |
| Association Name | Bradforest Chaparral |
| High School District | 48 - Spring |
| MLS Area | 12 |
| Lot Size Units | Square Feet |
| Elementary School | JOHN WINSHIP ELEMENTARY SCHOOL |
| Tax Annual Amount | 8324 |
| Middle/Junior High School | TWIN CREEKS MIDDLE SCHOOL |
| MLS Area Minor | Spring East |
| Lease Considered Y/N | false |
| Builder Name | D R HORTON-TEXAS |
| Standard Status | Coming Soon |
| Middle/Junior School District | 48 - Spring |
| Elementary School District | 48 - Spring |
| Year Built Source | Public Records |
| PostalCity | Spring |
| Legal Description | LT 15 BLK 1 BRADBURY FOREST SEC 3 |
Interior Features
| Interior Amenities | All Bedrooms Down,Breakfast Bar,Crown Molding,Double Vanity,Entrance Foyer,Full Bath on Main Level,Granite Counters,High Ceilings,Kitchen/Family Room Combo,Main Level Primary,Pantry,Sitting Area in Primary,Soaking Tub,Separate Shower,Tub Shower,Vanity,Walk-In Pantry,Walk-In Closet(s),Window Treatments,Ceiling Fan(s),Kitchen/Dining Combo |
|---|---|
| Flooring | Carpet,Tile,Vinyl,Wood |
| Total Fireplaces | 1 |
| Fireplace Features | Gas Log |
| Air Conditioning Y/N | true |
| Heating Y/N | true |
| Window Features | Window Coverings |
| Fireplace Y/N | true |
| Laundry Features | Washer Hookup,Electric Dryer Hookup,Gas Dryer Hookup |
| Total Bedrooms | 4 |
| Room Type | Breakfast Room/Nook,Entry/Foyer,Family Room,Kitchen,Living Room,Media Room,Office,Utility Room,Sitting Room |
| LivingAreaSource | Appraiser |
| Total Baths | 2 |
| Bedrooms Possible | 4 |
Exterior Features
| Exterior Amenities | Covered Patio,Deck,Fence,Outdoor Kitchen,Paved Driveway,Patio,Private Yard |
|---|---|
| Fencing | Back Yard |
| Parking Features | Attached,Driveway,Garage |
| Lot Features | Cul-De-Sac,Subdivision,Backs to Greenbelt/Park,Side Yard |
| Water Source | Public |
| Lot Size Area | 9291 |
| Foundation Details | Slab |
| Building Area Total | 2282 |
| Lot Size Acres | 0.2133 |
| Road Surface Type | Asphalt |
| Lot Size Source | Appraiser |
| Private Pool | true |
Amenities
- Foreclosure
- Views
- Short Sale
- New Construction
- Adult 55+
- Lease To Own
- No HOA Fees
- Furnished
- Primary On Main
- Air Conditioning
- Seller Finance
- Green
- Fixer Upper
- Horse
- Golf
- Fireplace
- Deck
- Garage
- Basement
- Pool
Property vs Single Family Average in 77373
Price
Taxes
Year Built
 The information being provided by Houston Association of REALTORS, Inc. is for the consumer's personal, non-commercial use and may not be used for any purpose other than to identify prospective properties consumers may be interested in purchasing. Any information relating to real estate for sale referenced on this web site comes from the Internet Data Exchange (IDX) program of the Houston Association of REALTORS, Inc. This web site may reference real estate listing(s) held by a brokerage firm other
 The Greater McAllen Association of REALTORS® All information deemed reliable but not guaranteed. All properties are subject to prior sale, change or withdrawal. Neither listing broker(s) or information provider(s) shall be responsible for any typographical errors, misinformation, misprints and shall be held totally harmless. Listing(s) information is provided for consumer's personal, non-commercial use and may not be used for any purpose other than to identify prospective properties consumers
