


Address
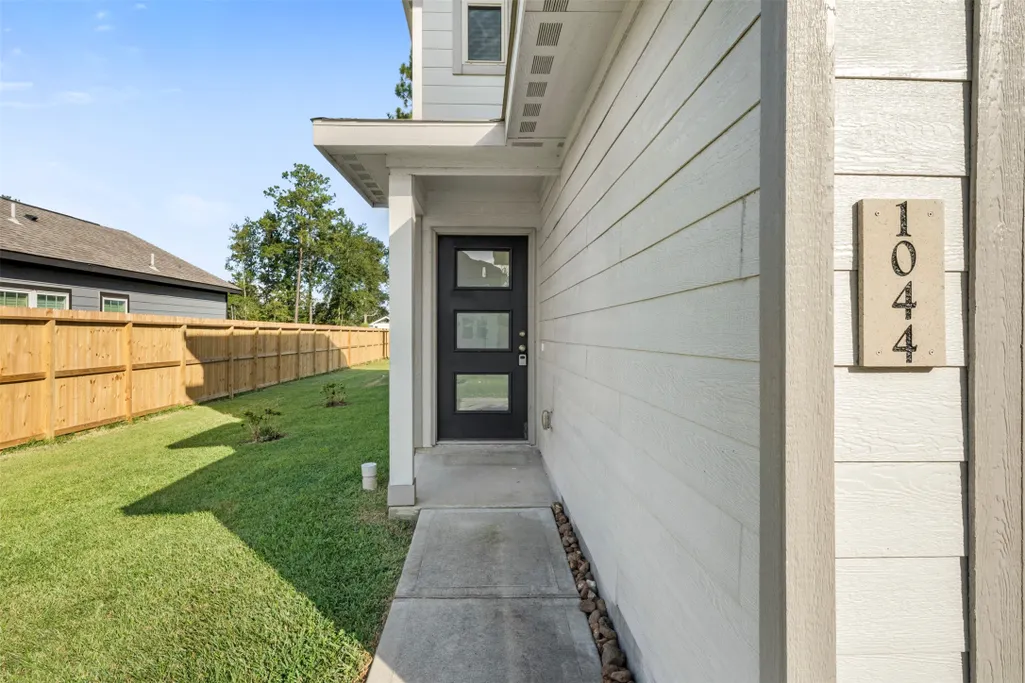
1044 Road 5203, Cleveland, TX
Price
$ 1,650

Property Attributes
- MLS#25661273
- TypeRentals
- Listing Status Active
- CountyLiberty
- CityCleveland
- Area52 Cleveland Area
- NeighborhoodSanta Fe
- Zip77327
- Style
- Year Built2023
- Price$ 1,650
- Bedrooms2
- Full Bathrooms2
- Half Bathrooms1
- Sqr Footage1013
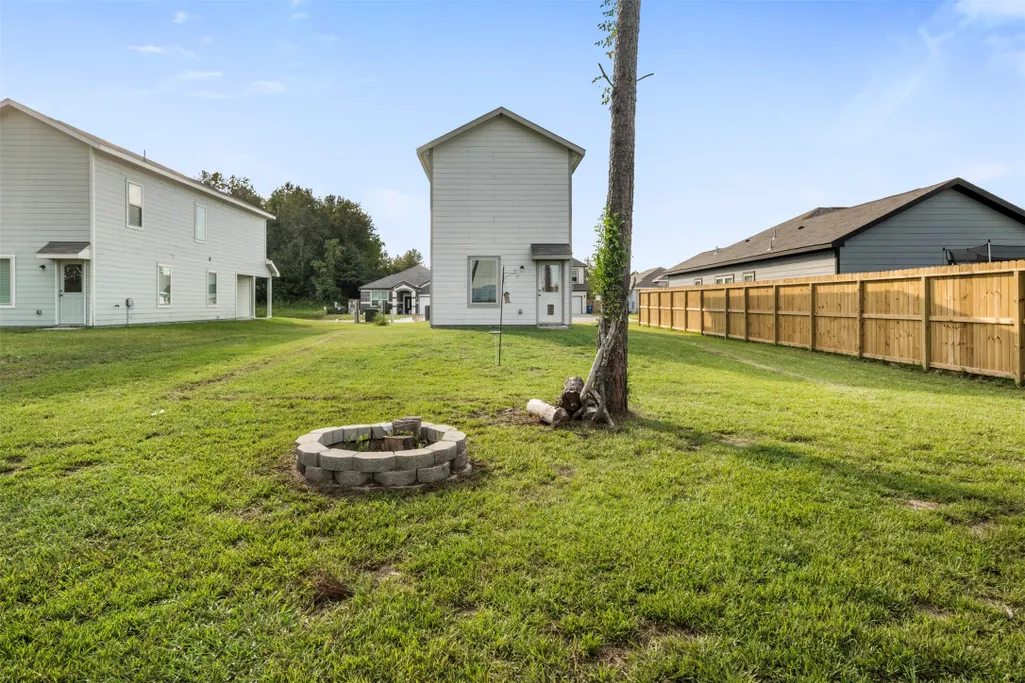
- Lot Size0.29 Acres
Data Source:
Houston Association of REALTORS® (HAR)
Property Description
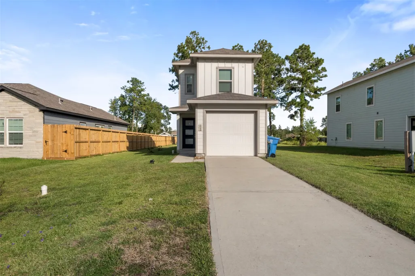
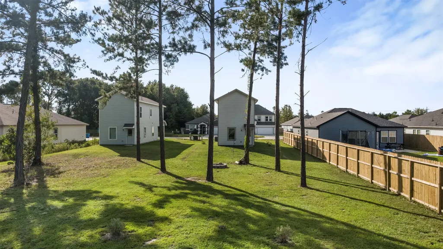
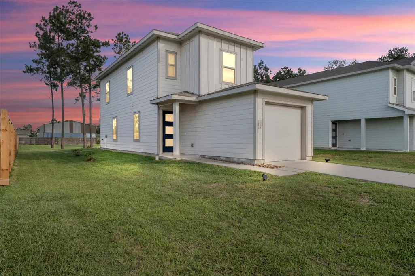
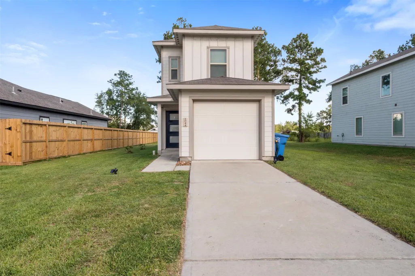
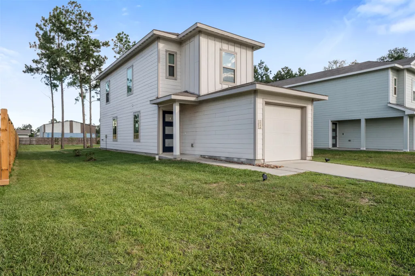
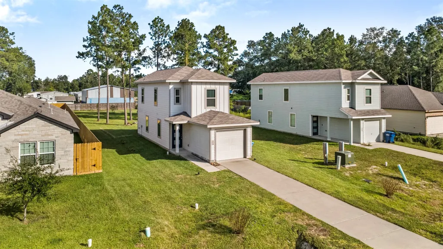
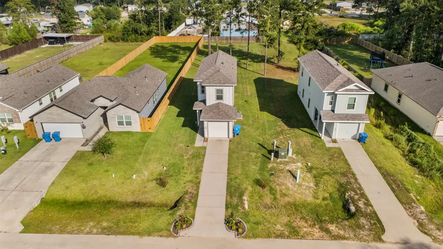
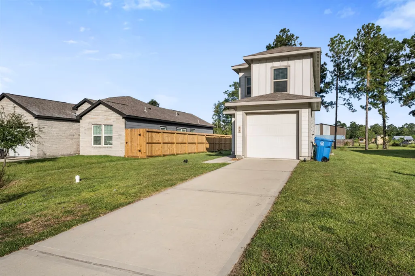
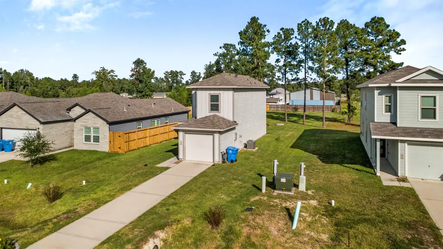
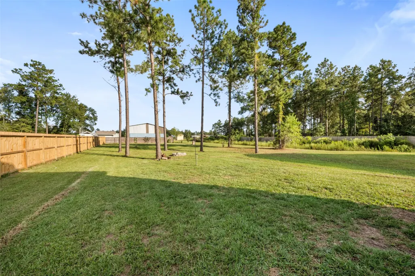
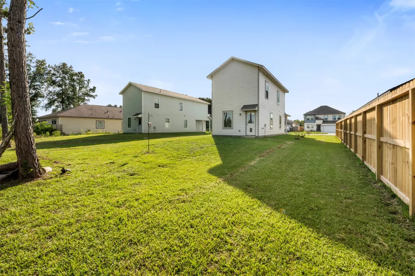
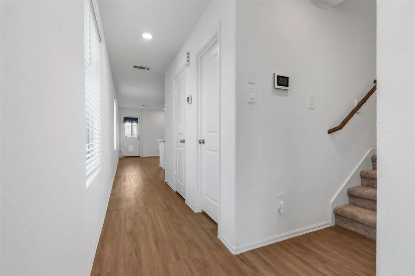
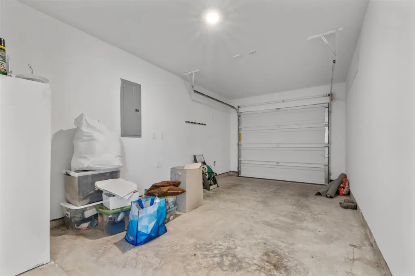
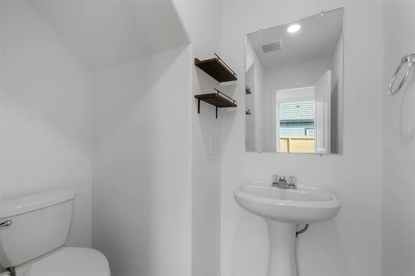
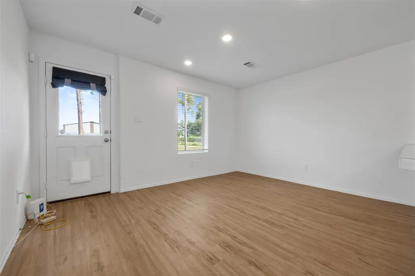
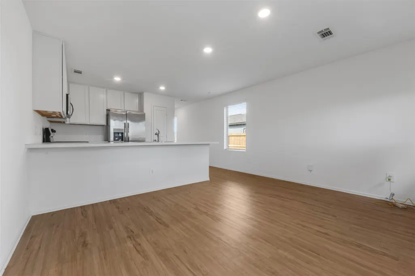
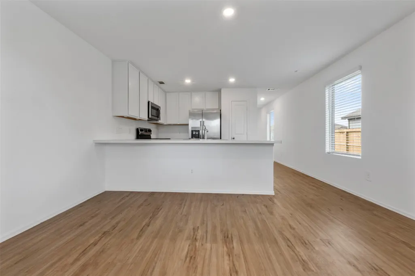
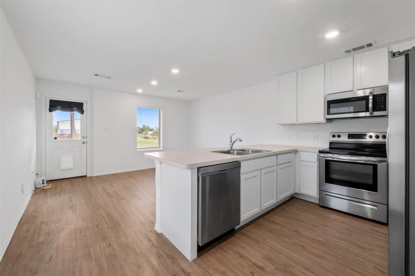
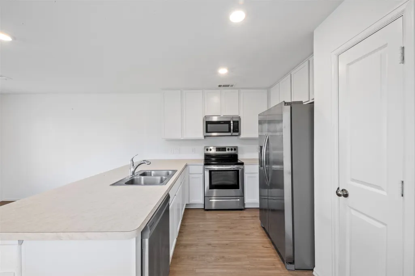
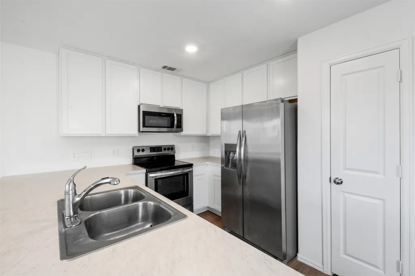
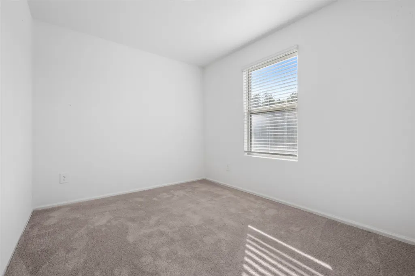
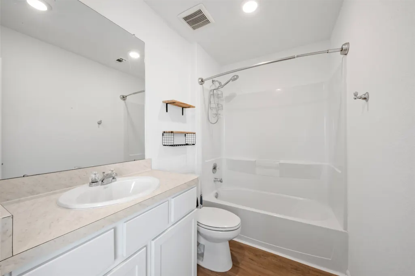
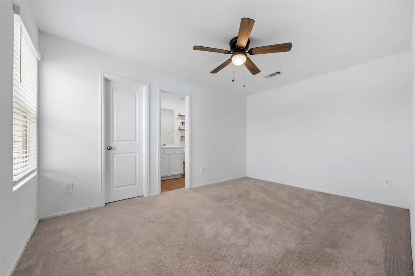
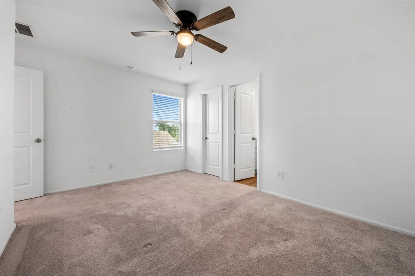
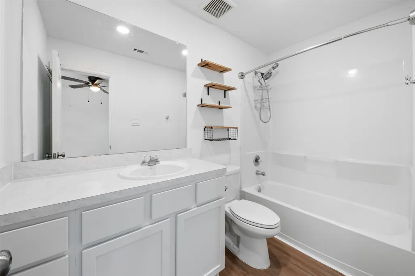
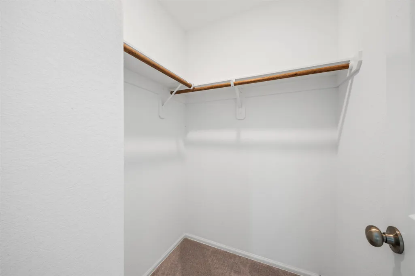
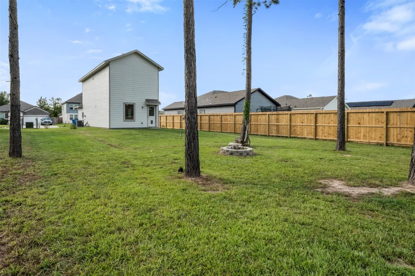
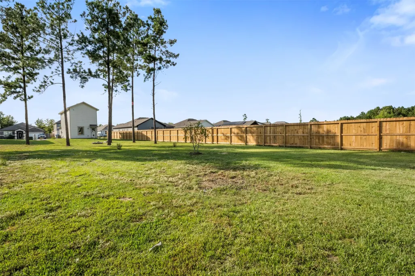
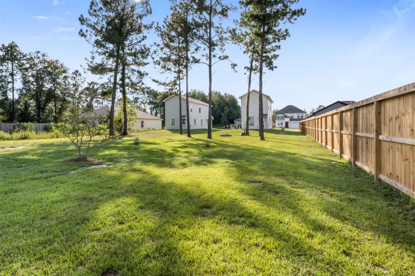
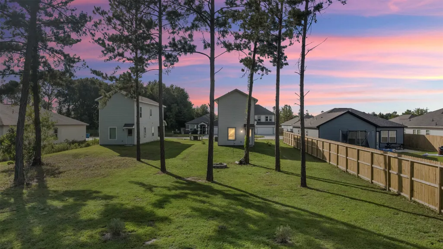
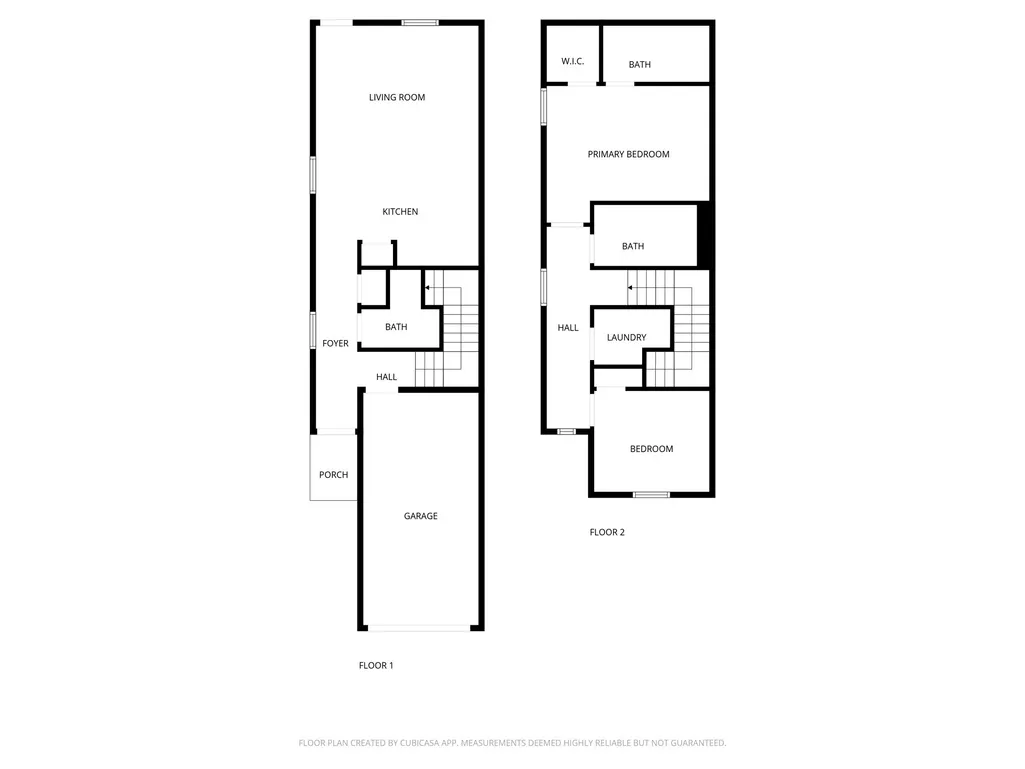
Welcome Home! This two-story "Hayes A" floor plan from Lennar’s Welton Collection offering the perfect blend of style, comfort, and convenience. This modern home features 2 bedrooms, 2.5 baths, and an open-concept main floor ideal for entertaining or relaxing. The spacious kitchen boasts sleek finishes, abundant cabinetry, and a breakfast bar that flows seamlessly into the living area. Upstairs, the private primary suite includes a walk-in closet and ensuite bath, while the secondary bedroom also features its own full bath. Enjoy the convenience of an attached 1-car garage and the freedom of a large 0.29-acre lot - perfect for outdoor living, gardening, or future expansion. Located in the Santa Fe community of Cleveland, this home offers a peaceful setting with easy access to US-59, Valley Ranch Town Center, Big Rivers Waterpark, and Sam Houston National Forest. Also available to purchase. Rent includes lawn service. Schedule your showing today!
| Elementary School | Middle School | High School |
|---|---|---|
| SANTA FE ELEMENTARY (CLEVELAND) Elementary School | SANTA FE MIDDLE SCHOOL Middle School | CLEVELAND HIGH SCHOOL High School |
| Price History | |
|---|---|
| 11/18/2025 | Listed $1,750 |
| 12/27/2025 | 1$1,725 |
| 1/10/2026 | Listed $1,720 |
| 1/28/2026 | Listed $1,715 |
| 2/25/2026 | Listed $1,710 |
| 3/16/2026 | 1$1,700 |
| 5/22/2026 | Listed $1,699 |
| 7/28/2026 | 1$1,675 |
| 9/16/2026 | 1$1,650 |
General Features
| Country | US |
|---|---|
| Sewer | Public Sewer |
| Heating | Central,Electric |
| Cooling | Central Air,Electric |
| Utilities | Cable Available,Yard Maintenance |
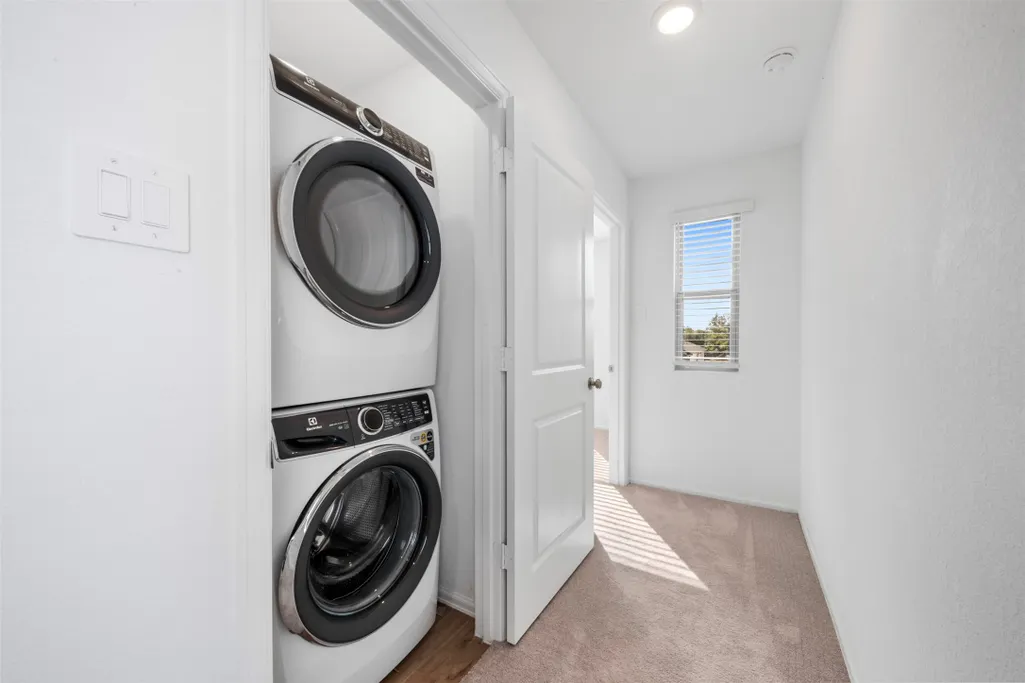
| Appliances | Dishwasher,Electric Oven,Electric Range,Disposal,Microwave,Dryer,Refrigerator,Washer |
| Garage Spaces | 1 |
| Architectural Style | Detached,Traditional |
| Security Features | Security System Leased,Smoke Detector(s) |
| Pets Allowed | Conditional,Pet Deposit |
| Year Built | 2023 |
| Stories Count | 1 |
| Levels | One |
| Property Subtype | Detached |
| County | Liberty |
| New Construction | false |
| Property Type | Residential Lease |
| Attached Garage | true |
| Subdivision Name | Santa Fe |
| Garage Y/N | true |
| Total Rooms | 4 |
| Full Baths | 2 |
| Status | Active |
| Directions | From Houston - Take I-69 North towards Cleveland and exit 99-Grand Parkway. Go East on 99 N Grand Parkway and take the Community Dr exit into the subdivision Santa Fe. This property is located at 1044 Road 5203. |
| ModificationTimestamp | 2026-09-20T20:12:08.373-00:00 |
| High School | CLEVELAND HIGH SCHOOL |
| City | Cleveland |
| Disclosures | None |
| Association Name | Houston El Norte POA |
| High School District | 100 - Cleveland |
| MLS Area | 52 |
| Lot Size Units | Square Feet |
| Elementary School | SANTA FE ELEMENTARY (CLEVELAND) |
| Middle/Junior High School | SANTA FE MIDDLE SCHOOL |
| Ok to Lease | Long Term |
| MLS Area Minor | Cleveland Area |
| Virtual Tour | https://dl.dropboxusercontent.com/scl/fi/z53wx1mw624bfxc563dyz/1044-Rd-5203-Cleveland-TX.mp4?rlkey=jfsuoefxq7rsgs16cbcw5lcty&raw=1 |
| Availability Date | 2025-11-18 |
| Standard Status | Active |
| Middle/Junior School District | 100 - Cleveland |
| Elementary School District | 100 - Cleveland |
| Year Built Source | Public Records |
| Property Sub Type Additional | Detached,Single Family Residence |
| PostalCity | Cleveland |
| Legal Description | SANTA FE, SEC 4, BLOCK 65, LOT 6079, ACRES .29 |
Interior Features
| Interior Amenities | All Bedrooms Up,Breakfast Bar,En Suite Bathroom,High Ceilings,Kitchen/Family Room Combo,Bath in Primary Bedroom,Two Bedrooms Up,Tub Shower,Upper Level Primary,Walk-In Closet(s),Window Treatments,Kitchen/Dining Combo,Living/Dining Room |
|---|---|
| Flooring | Carpet,Plank,Vinyl |
| Total Stories | 2 |
| Air Conditioning Y/N | true |
| Heating Y/N | true |
| Window Features | Window Coverings |
| Fireplace Y/N | false |
| Half Baths | 1 |
| Laundry Features | Washer Hookup,Electric Dryer Hookup |
| Total Bedrooms | 2 |
| Room Type | Kitchen,Living Room,Utility Room,Half Bath |
| LivingAreaSource | Builder |
| Total Baths | 3 |
| Bedrooms Possible | 3 |
Exterior Features
| Exterior Amenities | Paved Driveway,Private Yard |
|---|---|
| Parking Features | Attached,Driveway,Garage |
| Lot Features | Subdivision |
| Water Source | Public |
| Lot Size Area | 12632 |
| Building Area Total | 1013 |
| Lot Size Acres | 0.29 |
| Road Surface Type | Asphalt,Concrete |
| Lot Size Source | Appraiser |
| Private Pool | false |
Amenities
- Foreclosure
- Views
- Short Sale
- New Construction
- Adult 55+
- Lease To Own
- No HOA Fees
- Furnished
- Pets
- Primary On Main
- Air Conditioning
- Seller Finance
- Green
- Fixer Upper
- Horse
- Golf
- Fireplace
- Deck
- Garage
- Basement
- Pool
Property vs Rentals Average in 77327
Price
Year Built
 The information being provided by Houston Association of REALTORS, Inc. is for the consumer's personal, non-commercial use and may not be used for any purpose other than to identify prospective properties consumers may be interested in purchasing. Any information relating to real estate for sale referenced on this web site comes from the Internet Data Exchange (IDX) program of the Houston Association of REALTORS, Inc. This web site may reference real estate listing(s) held by a brokerage firm other
 The Greater McAllen Association of REALTORS® All information deemed reliable but not guaranteed. All properties are subject to prior sale, change or withdrawal. Neither listing broker(s) or information provider(s) shall be responsible for any typographical errors, misinformation, misprints and shall be held totally harmless. Listing(s) information is provided for consumer's personal, non-commercial use and may not be used for any purpose other than to identify prospective properties consumers

